Nicole Johnson

BEDS3
BATHS2 full
SQUARE FEET1,368
MLS#1363749
STATUSActive
PROPERTY TYPEResidential - Single Family
SUBDIVISIONLost Bridge Village Rurban
SCHOOLRogers
Property Description
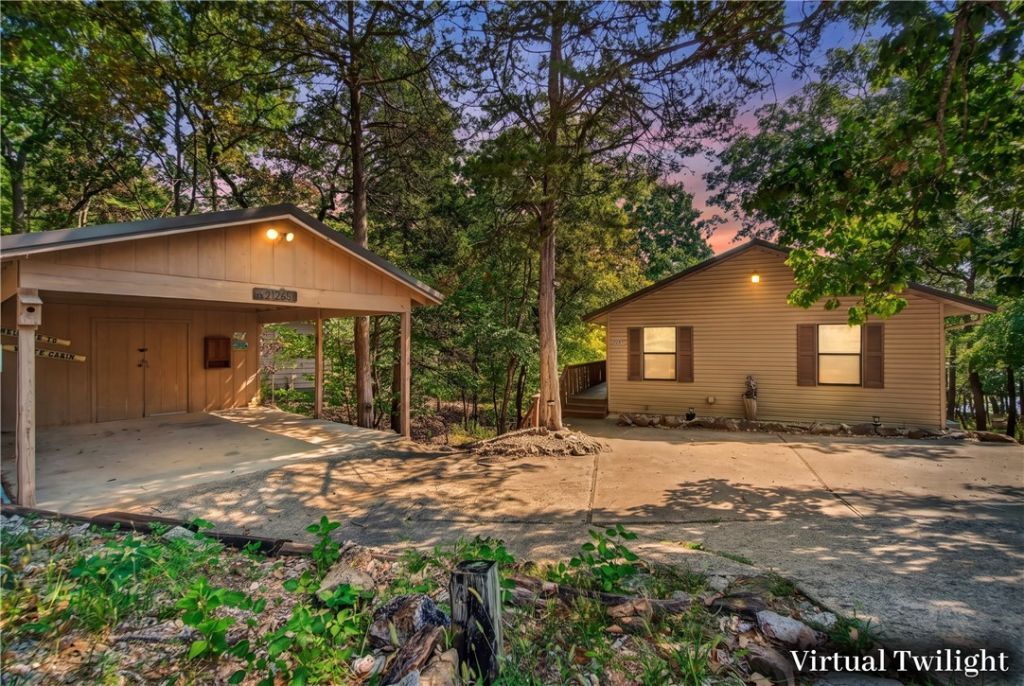
Beaver Lake getaway with lake access and a view! Tucked away in the peaceful setting of Lost Bridge Village, this 3-bedroom, 2-bath cabin offers the kind of lake retreat that makes it easy to slow down and stay awhile. Enjoy seasonal views of Beaver Lake, a gentle walk to the water, and a spacious deck perfect for morning coffee, sunset dinners, grilling, or gathering with friends after a day on the lake. Surrounded by trees and natural beauty, the setting feels private, relaxed, and made for creating memories. Whether you're looking for a personal weekend escape, a full-time lake lifestyle, or an investment property with short-term rental potential, this home offers plenty of possibilities. With its inviting layout, outdoor living space, lake access, and desirable Beaver Lake location, it's easy to imagine guests coming back year after year. Come experience the charm, the setting, and the opportunity this Lost Bridge Village retreat has to offer.
Property Features
Property Type: Residential - Single Family
Basement: Yes
Basement: Walk-Out Access
Cooling: Central Air, Electric
Heating: Central, Electric, Heat Pump
Home Style: Cabin, Ranch
Lot Size: 0.17 Acres
Roof Type: Architectural, Shingle
Stories: 1.0
Taxes: $2,110
Year Built: 1997
Amenities
Built-in Features
Eat-in Kitchen
Pantry
Window Treatments
Concrete Driveway
Feature Descriptions
Appliances: Dishwasher, Electric Cooktop, Electric Oven, Electric Range, Electric Water Heater, Disposal, Microwave Hood Fan, Microwave, Self Cleaning Oven
Body of Water: Beaver Lake
Community Features: Clubhouse, Playground, Pool, Recreation Area, Tennis Court(s), Park
Exterior: Frame
Fencimg: None
Flooring: Carpet, Tile
HOA Fee: 160/ Annually
Laundry: Washer Hookup, Dryer Hookup
Lot: Cul-De-Sac, Near Park, Subdivision
Parcel#: 15-04615-000
Parking: Detached Carport
Parking Notes: Detached Carport
Patio/Porch: Deck
Pool: Community
Sewer: Public Sewer
Special View Info: Seasonal View
Swimming Pool: Yes
Utilities: Electricity Available, Sewer Available, Water Available
Water: Public
Water Features: Lake Front
Window: Double Pane Windows, Metal, Blinds, Drapes
Room Sizes
Living Room: 11.7 X 15.1 Level - Main
Kitchen: 9.4 X 9.6 Level - Main
Bedroom: 9.7 X 10.10 Level - Basement
Bedroom: 9.10 X 11.10 Level - Basement
Primary Bedroom: 11.7 X 15.1 Level - Main
Local Schools
School District: Rogers
Listed By / Shown By
Listed By
Agency Name: Keller Williams Market Pro Realty - Rogers Branch
Shown By
Agent Name: Nicole Johnson
Agent Phone: (479) 531-8319
Agency Title: Crye-Leike Real Estate Services

Source: NWAKBOR MLS
Estimate Your Payment
Estimated Payment
$ 1,054.35 per month $776.72 Principal & Interest $175.83 Property Tax $101.79 Homeowner's InsuranceChange Payment Information
Privacy Policy / DMCA Notice / ADA Accessibility


This site is hosted, designed and copyright
© 1994 - 2026 by
Delta Media Group, Inc. -- Patent Pending --
21265 Maple Drive | MLS# 1363749
This single family home located at 21265 Maple Drive , Garfield, AR 72732 is currently listed for sale with an asking price of $349,000. This property was built in 1997 and has 3 bedrooms and 2 full baths with 1368 sq. ft. Maple Drive is located in the Lost Bridge Village Rurban subdivision within the Rogers school district. Search Lost Bridge Village Rurban real estate on nicolejohnson.crye-leike.com today.