Nicole Johnson

BEDS5
BATHS3 full 2 partial
SQUARE FEET3,604
MLS#1357636
STATUSActive
PROPERTY TYPEResidential - Single Family
SUBDIVISIONBrookefield PH III
SCHOOLHarrison
Property Description
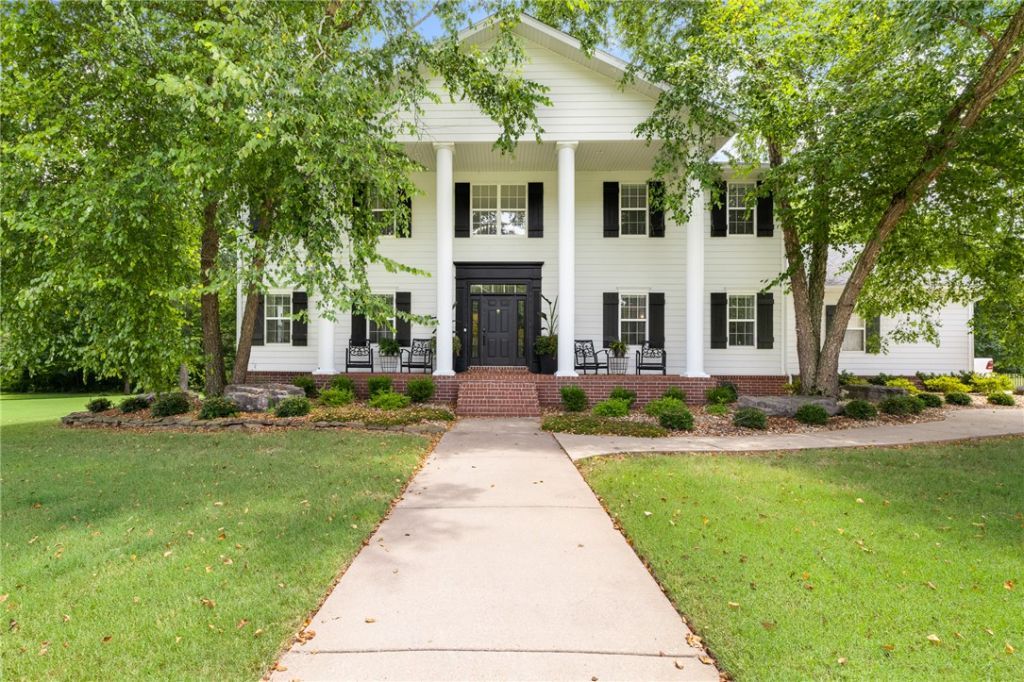
Timeless elegance meets modern comfort in this gorgeous, like-new home situated on 2.82 beautifully landscaped acres in one of Harrison's most desirable neighborhoods. This spacious home offers 5 bedrooms, 3 full baths, and 2 half baths with quality craftsmanship throughout. The chef's kitchen features solid surface countertops, a gas range, , and beautiful custom cabinetry. Multiple living areas, including a cozy den, provide plenty of space for entertaining and everyday living. Step outside to enjoy the beautiful yard and expansive outdoor living spaces, perfect for relaxing or hosting family and friends. The lower level includes a large boat garage and workshop, offering exceptional storage and workspace. Combining timeless style, quality finishes, and an outstanding location, this exceptional property is a rare opportunity to own a luxury home in one of Harrison's premier neighborhoods.
Property Features
Property Type: Residential - Single Family
Basement: Full, Finished, Walk-Out Access
Basement: Yes
Cooling: Central Air
Fireplaces: 1
Heating: Central, Gas
Home Style: Colonial
Lot Size: 2.82 Acres
Roof Type: Asphalt, Shingle
Stories: 3.0
Taxes: $2,674
Year Built: 2005
Amenities
Ceiling Fan(s)
Cathedral Ceiling(s)
Eat-in Kitchen
Pantry
Walk-In Closet(s)
Concrete Driveway
Feature Descriptions
Appliances: Convection Oven, Dishwasher, Gas Cooktop, Disposal, Gas Water Heater, Microwave, Range Hood
Exterior: Block, Concrete
Fencimg: None
Fireplace: Gas Log
Flooring: Carpet, Concrete, Tile, Wood
Laundry: Washer Hookup, Dryer Hookup
Lot: Landscaped, None, Wooded
Parcel#: 825-00035-401
Parking: Attached, Garage, Garage Door Opener
Parking Notes: Attached, Garage, Garage Door Opener
Patio/Porch: Covered, Patio
Utilities: Sewer Available, Water Available
Water: Public
Water Features: Pond
Local Schools
School District: Harrison
Listed By / Shown By
Listed By
Agency Name: Re/Max Unlimited, Inc.
Shown By
Agent Name: Nicole Johnson
Agent Phone: (479) 531-8319
Agency Title: Crye-Leike Real Estate Services

Source: NWAKBOR MLS
Estimate Your Payment
Estimated Payment
$ 1,984.64 per month $1,557.67 Principal & Interest $222.83 Property Tax $204.14 Homeowner's InsuranceChange Payment Information
Privacy Policy / DMCA Notice / ADA Accessibility


This site is hosted, designed and copyright
© 1994 - 2026 by
Delta Media Group, Inc. -- Patent Pending --
2804 Dry Branch Drive | MLS# 1357636
This single family home located at 2804 Dry Branch Drive, Harrison, AR 72601 is currently listed for sale with an asking price of $699,900. This property was built in 2005 and has 5 bedrooms and 3 full and 2 partial baths with 3604 sq. ft. Dry Branch Drive is located in the Brookefield PH III subdivision within the Harrison school district. Search Brookefield PH III real estate on nicolejohnson.crye-leike.com today.