Nicole Johnson

BEDS3
BATHS2 full
SQUARE FEET2,132
MLS#1357834
STATUSActive
PROPERTY TYPEResidential - Single Family
SUBDIVISIONPioneer Woods Ph 2 Gentry
SCHOOLGentry
Property Description
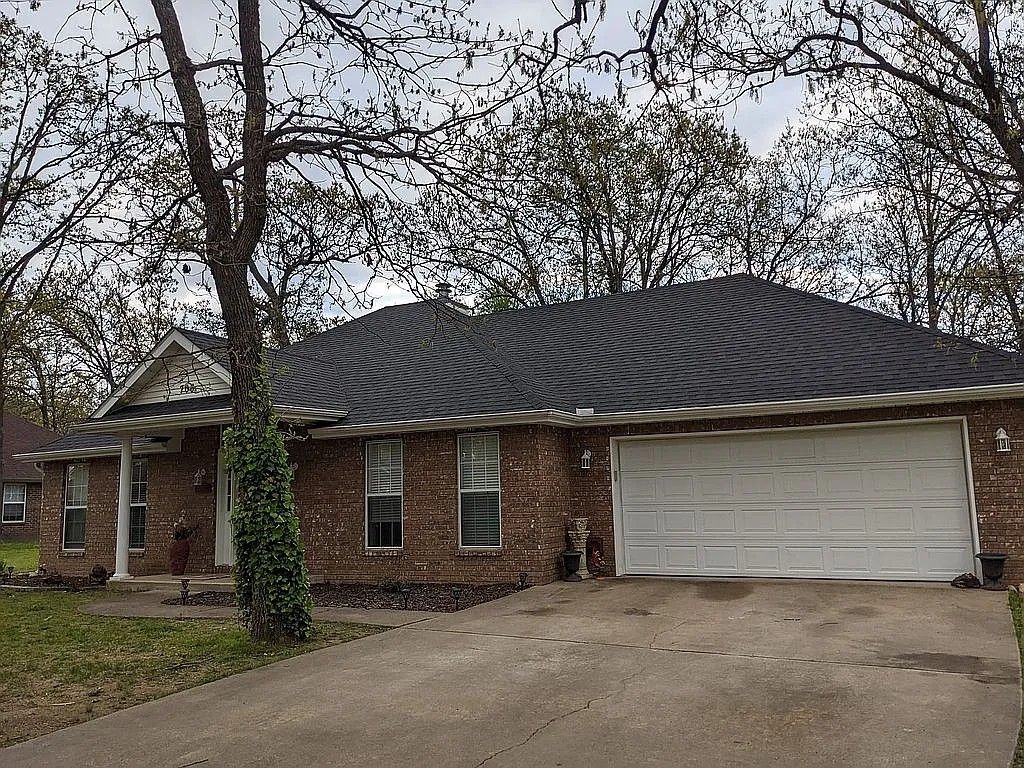
Large lot in town and adjacent to Gentry High School/Middle School/Elementary. Or walk the other way to the City Park and splash pad! 1,200 square foot shop with covered lean-to. (On a slab foundation, garage door, electric installed with room for more breakers). Spacious 3 BR/ 2BA home. Roof replaced 2 years ago. Newer water heater. Newer LVP flooring in main areas, tiled wet area, and new carpet in back two bedrooms. Formal dining and eat-in kitchen. New Frigidaire stainless steel appliances including 5-burner gas range. Dedicated laundry room and pantry. Tons of living area with living room plus four season sunroom that has AC/heat mini-split. Master bedroom has two walk-in closets, a tub and walk-in shower. Fenced yard and lots of space to play.
Property Features
Property Type: Residential - Single Family
Cooling: Central Air, Electric
Fireplaces: 1
Heating: Central, Gas
Lot Size: 0.38 Acres
Roof Type: Architectural, Shingle
Stories: 1.0
Taxes: $2,184
Year Built: 1999
Amenities
Built-in Features
Ceiling Fan(s)
Pantry
Walk-In Closet(s)
Window Treatments
Storage
Sun Room
Concrete Driveway
Feature Descriptions
Appliances: Dishwasher, Disposal, Gas Range, Gas Water Heater, Microwave, Other, See Remarks
Community Features: Near Fire Station, Near Schools, Park
Days on Site: 2
Exterior: Brick, Vinyl Siding
Fencimg: Back Yard, Chain Link
Fireplace: Gas Log
Flooring: Carpet, Luxury Vinyl Plank, Tile
Laundry: Washer Hookup, Dryer Hookup
Lot: City Lot, Landscaped, Level, Near Park, Subdivision
Parcel#: 10-01027-000
Parking: Attached, Garage, Garage Door Opener
Parking Notes: Attached, Garage, Garage Door Opener
Patio/Porch: Deck
Sewer: Public Sewer
Utilities: Electricity Available, Natural Gas Available, Sewer Available, Water Available
Water: Public
Water Features: None
Window: Blinds
Local Schools
School District: Gentry
Listed By / Shown By
Listed By
Agency Name: REMAX Real Estate Results
Shown By
Agent Name: Nicole Johnson
Agent Phone: (479) 531-8319
Agency Title: Crye-Leike Real Estate Services

Source: NWAKBOR MLS
Estimate Your Payment
Estimated Payment
$ 1,110.86 per month $821.23 Principal & Interest $182.00 Property Tax $107.63 Homeowner's InsuranceChange Payment Information
Privacy Policy / DMCA Notice / ADA Accessibility


This site is hosted, designed and copyright
© 1994 - 2026 by
Delta Media Group, Inc. -- Patent Pending --
708 Cherokee Drive | MLS# 1357834
This single family home located at 708 Cherokee Drive , Gentry, AR 72734 is currently listed for sale with an asking price of $369,000. This property was built in 1999 and has 3 bedrooms and 2 full baths with 2132 sq. ft. Cherokee Drive is located in the Pioneer Woods Ph 2 Gentry subdivision within the Gentry school district. Search Pioneer Woods Ph 2 Gentry real estate on nicolejohnson.crye-leike.com today.